Microsiri

Quality Dashboard

In the manufacturing industry, the Quality Department is the ultimate guardian of a company’s reputation, profitability, and regulatory compliance. It ensures that every product leaving the assembly line meets established specifications, works flawlessly, and is safe for the end consumer. Historically, quality was viewed simply as a “policeman” catching defects at the end of the line. Today, modern manufacturing treats quality as an integrated ecosystem that spans from supplier evaluation all the way to customer feedback.


OUR Quality Dashboard FEATURES

Ballooning and Inspection Plans

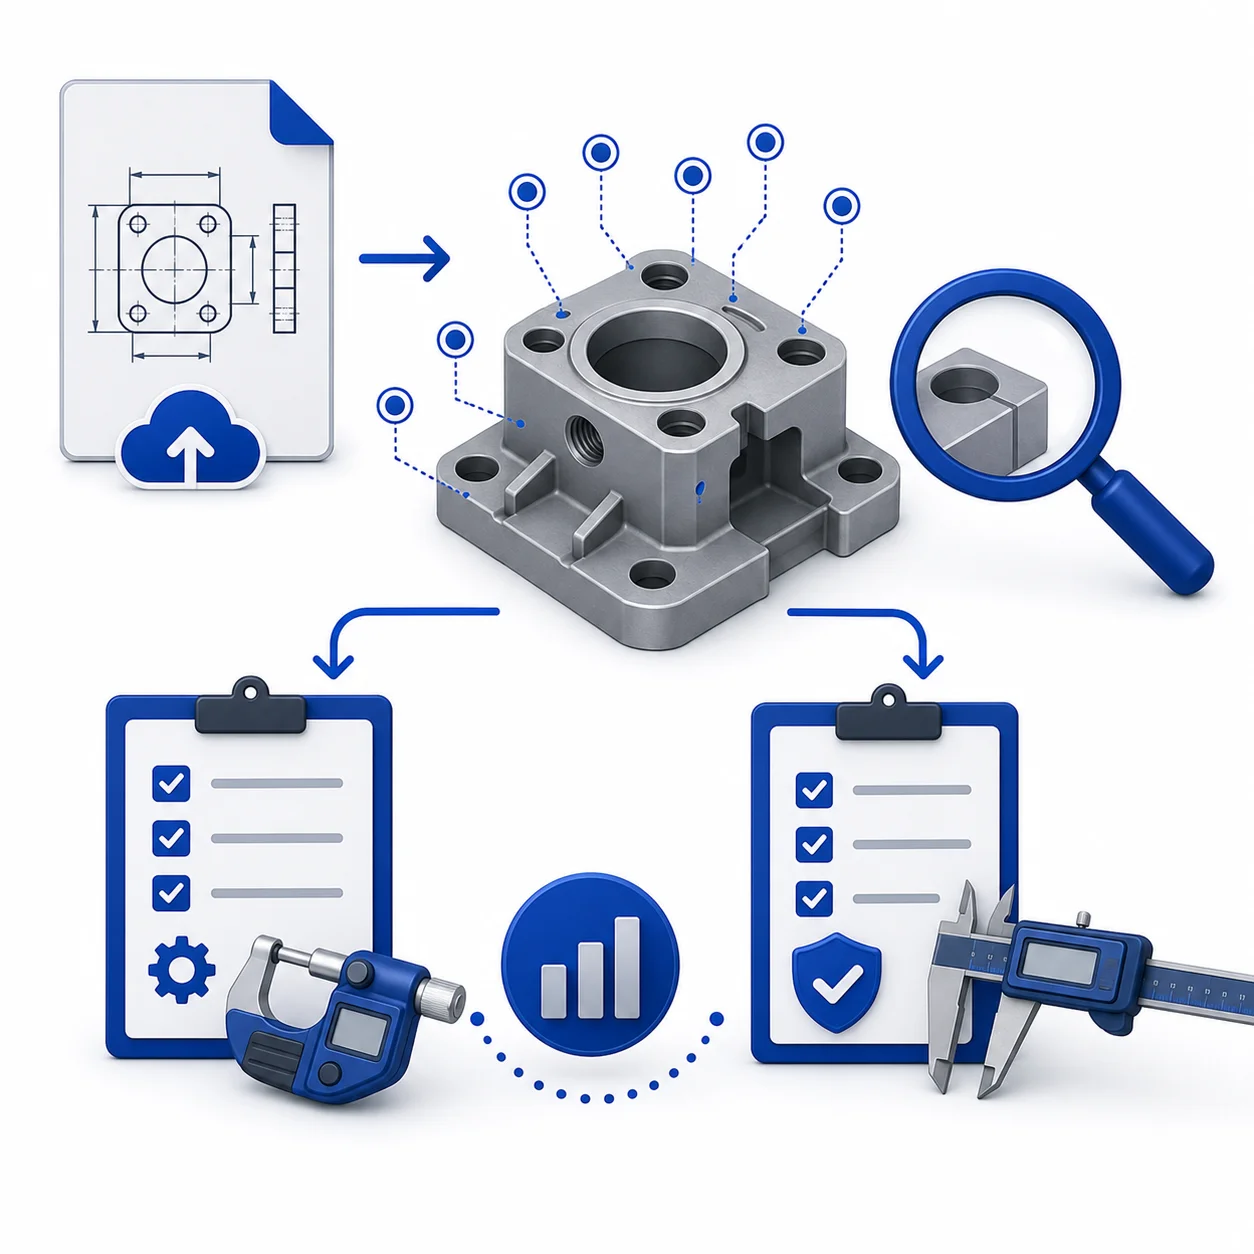
Upload your drawing file and get Ballooning done in few minutes for all the dimensions and important text on the drawing file. Creating stage inspection plans and final inspection plans with all the dimensions, characteristics, GD and T callout information, upper tolerance, lower tolerance, LSL, ULS and the instrument list supposed to be used during execution of inspection.

Inward Inspection

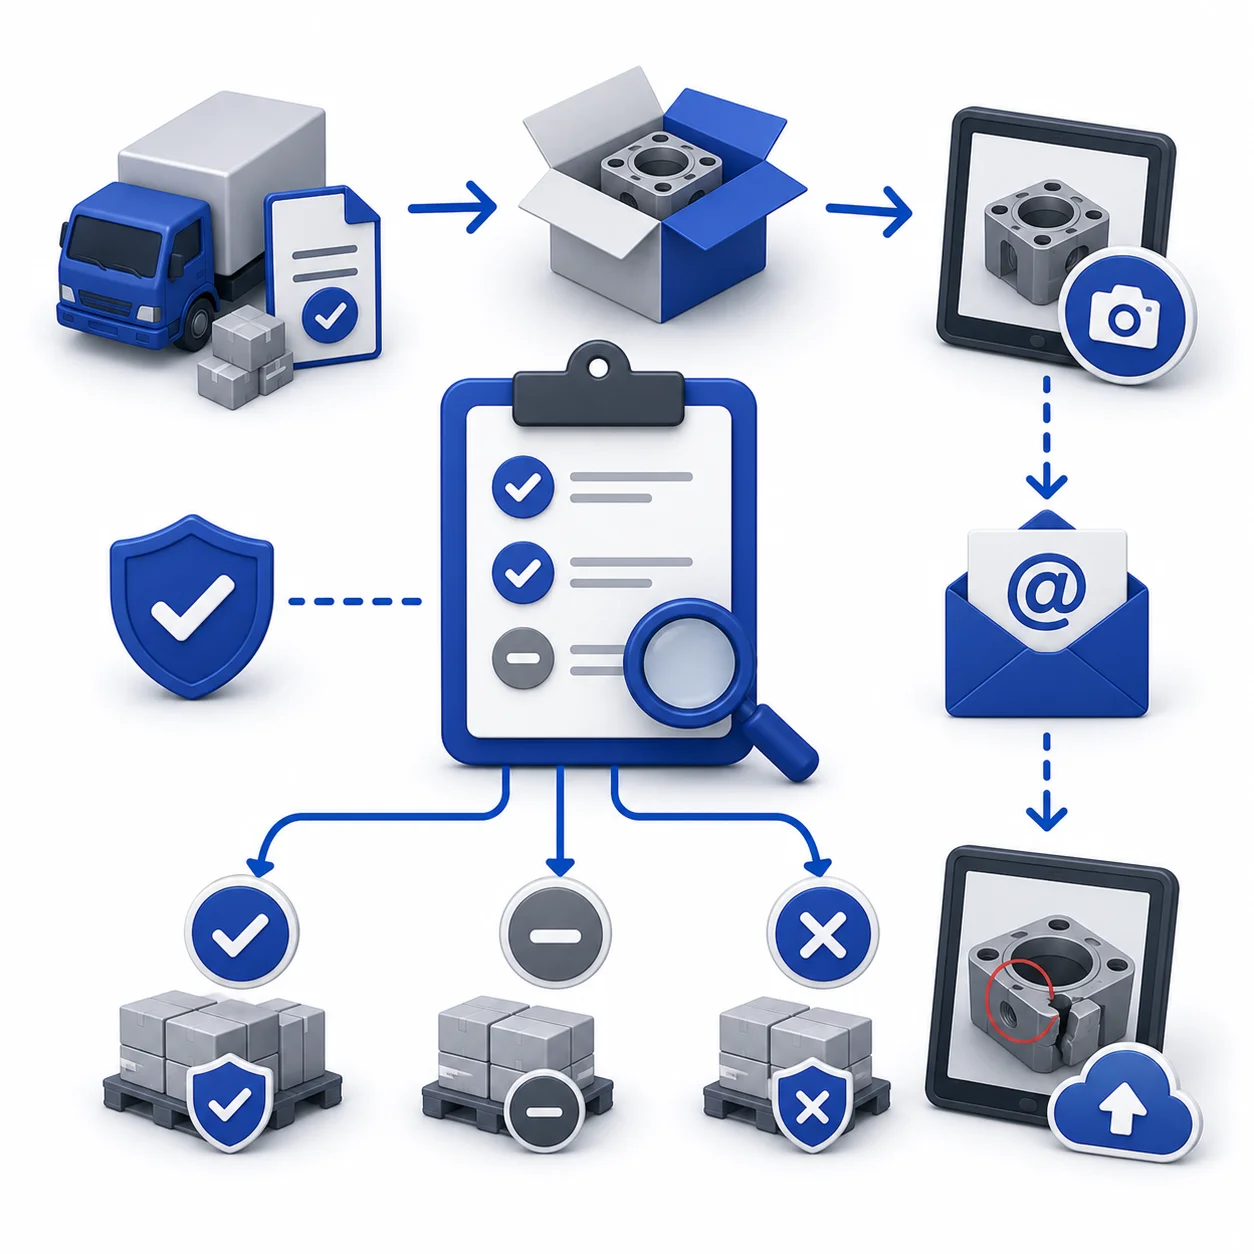
On GRN done, quality department will be notified with inward inspection pending list. For each GRN, they have to perform inspection and verify the raw material and approve or reject the material. Conditional approval can also be done. If you are receiving parts from customer for Job-Work, then you can take a picture from the Tablet, mention the damage or any reason and send that list to customer immediately with those points by sending email from ERP system only.

Inline Inspection, Final Inspection, Visual Inspection

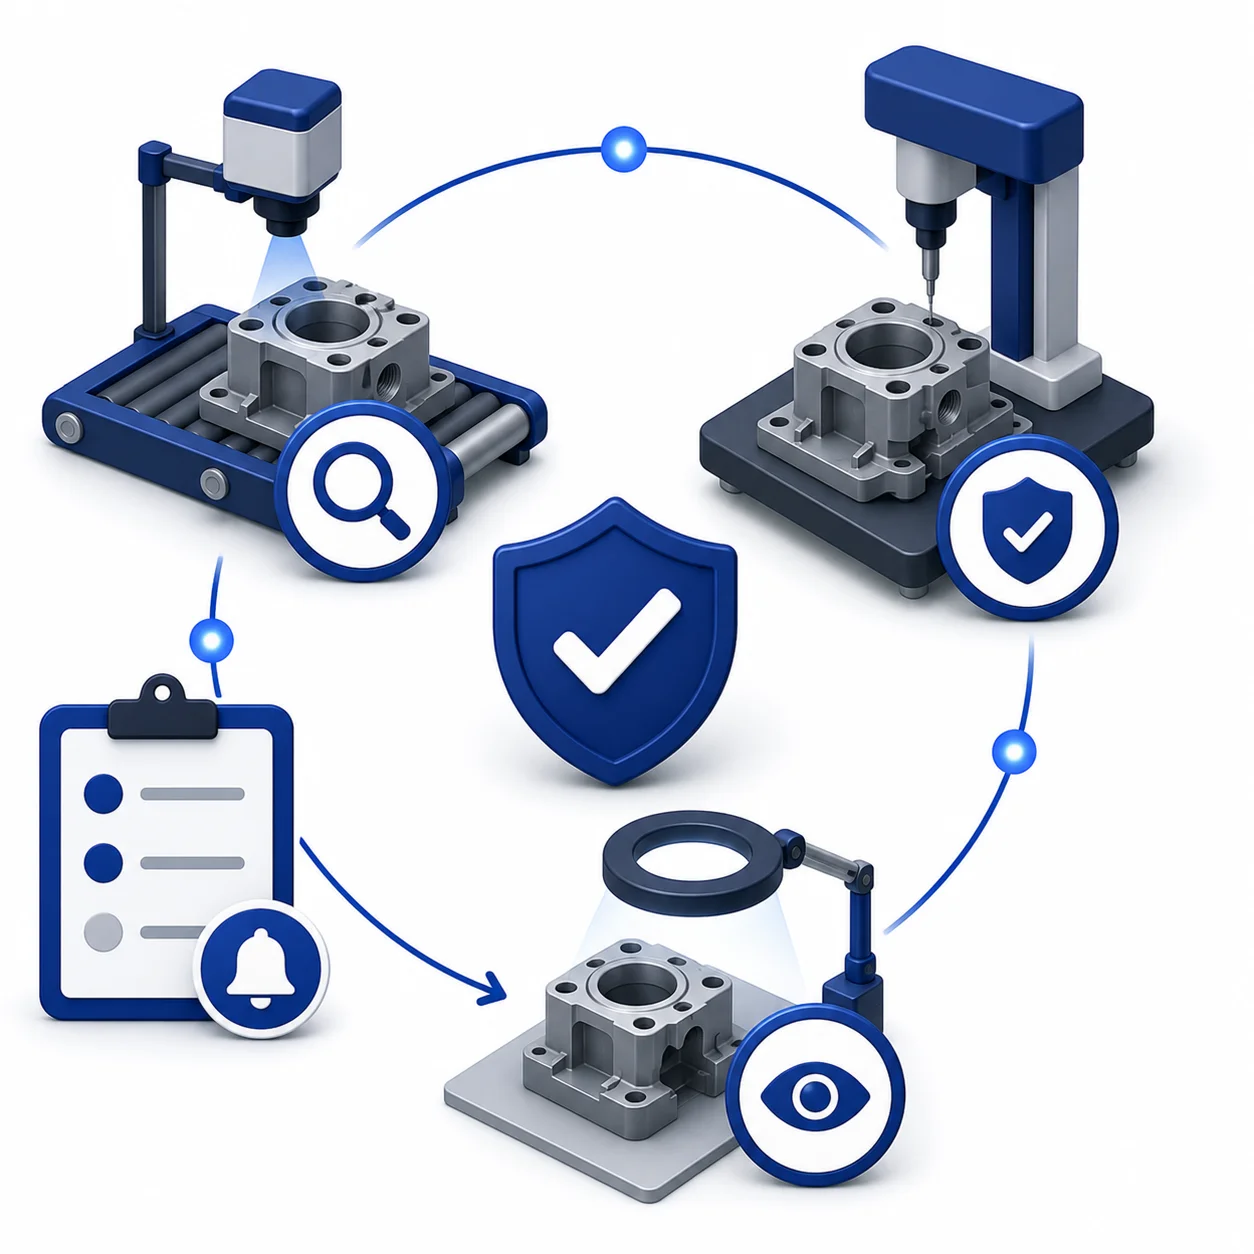
On each operation completion, operator can offer the parts to quality department to perform inline or in-process inspection based on the inspection plan prepared earlier. Before moving parts to FG, final inspection is mandatory to submit by quality department. The pending list for inline inspection, final inspection and visual inspection will be displayed on their dashboard, nobody requires to inform them manually.

Calibration

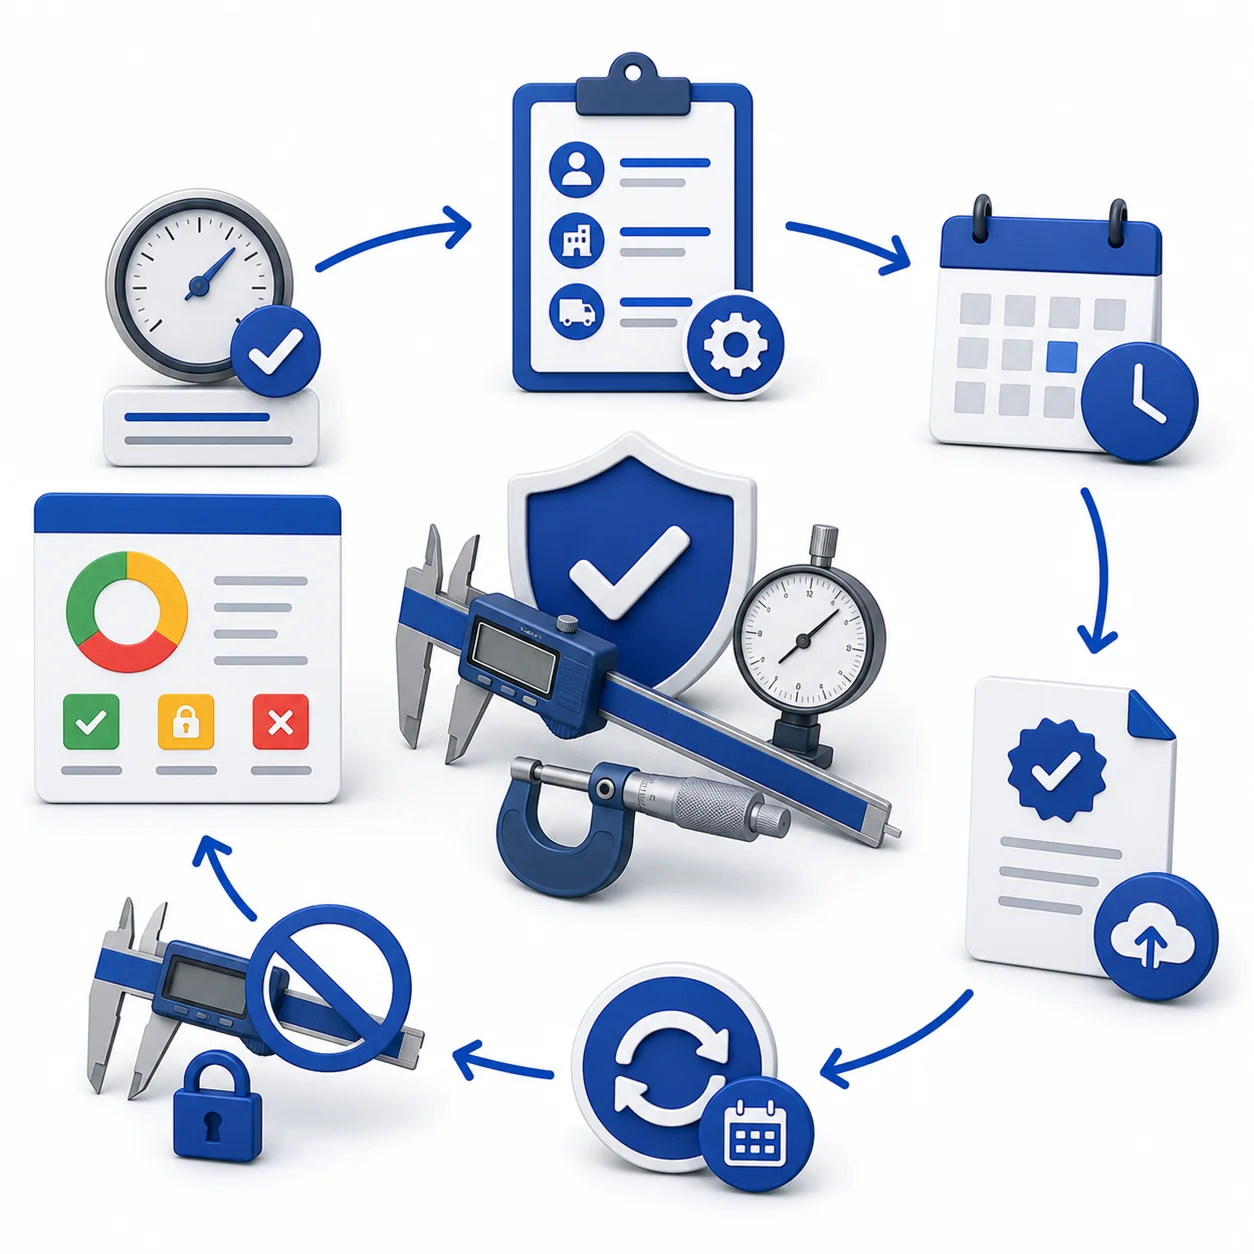
The ERP system manages both internal and external calibration methods for each instrument. Within the calibration master list, the system tracks specific metrics, including scrap, quarantine, and out-of-service counts. Each instrument record displays its last calibration date and upcoming due date. Once an instrument’s calibration expires, the system automatically moves it to the “Calibration Due” list and blocks it from being issued to the shop floor. After the calibration is completed and the corresponding report or certificate is uploaded, the system automatically calculates the next due date based on the instrument’s predefined frequency.

Customer Complaints

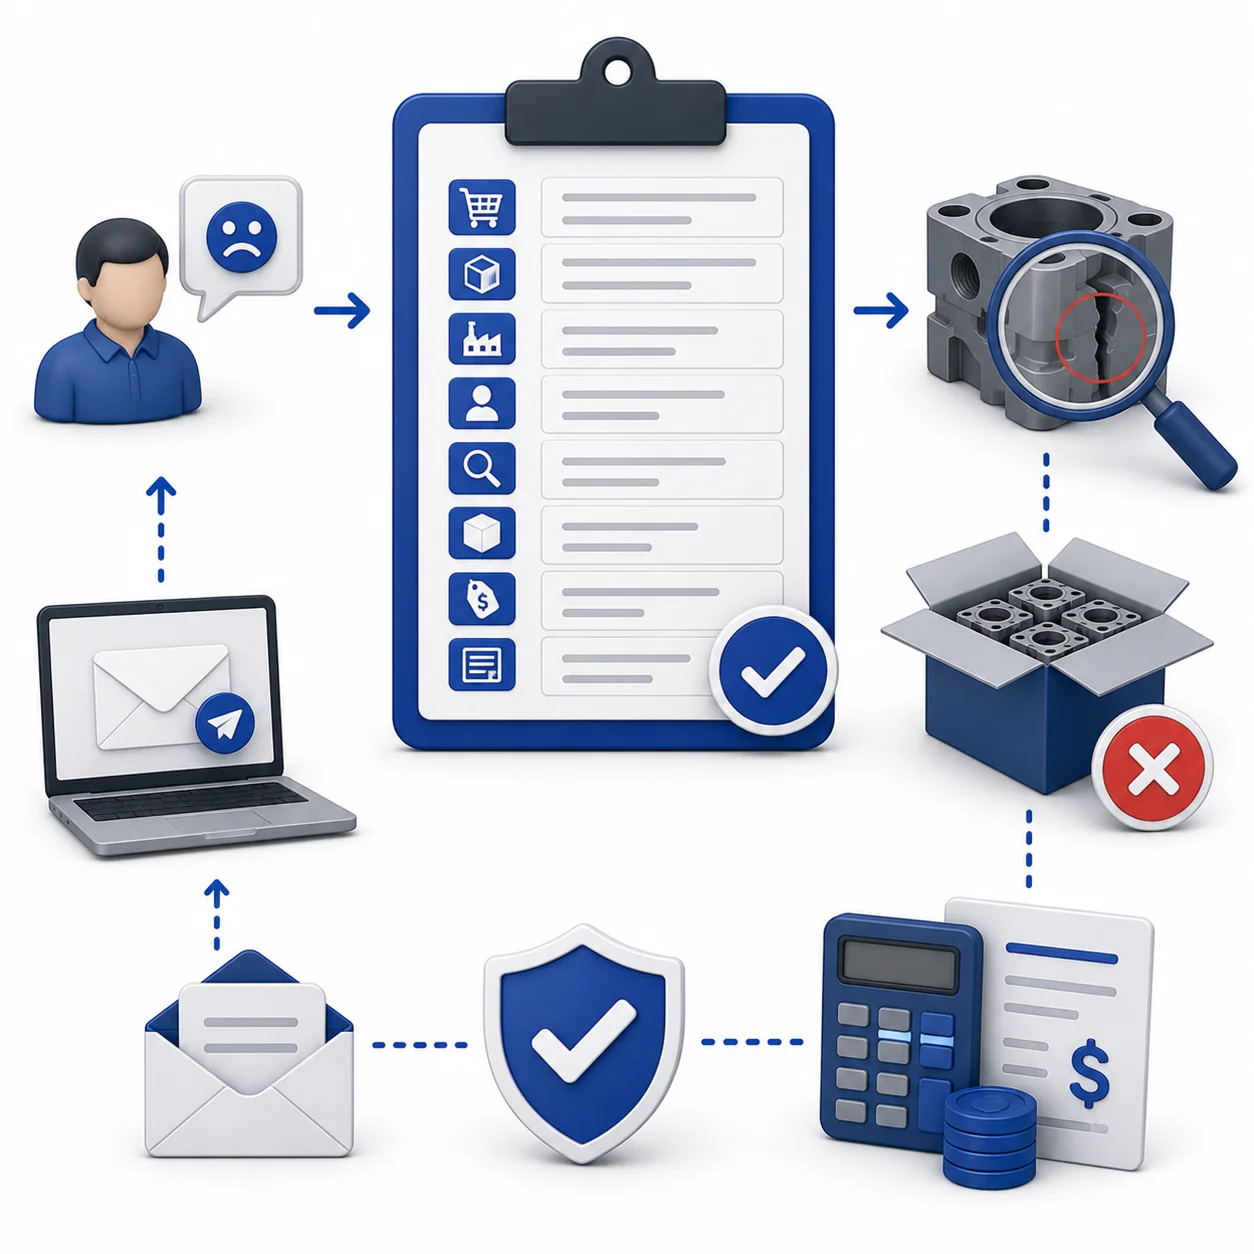
Recording customer complaints, and the justification given with detailed information with PO number, part number, supplier name, who performed final inspection, visual inspection, total rejected quantity, pricing information and others.

Quality Management System

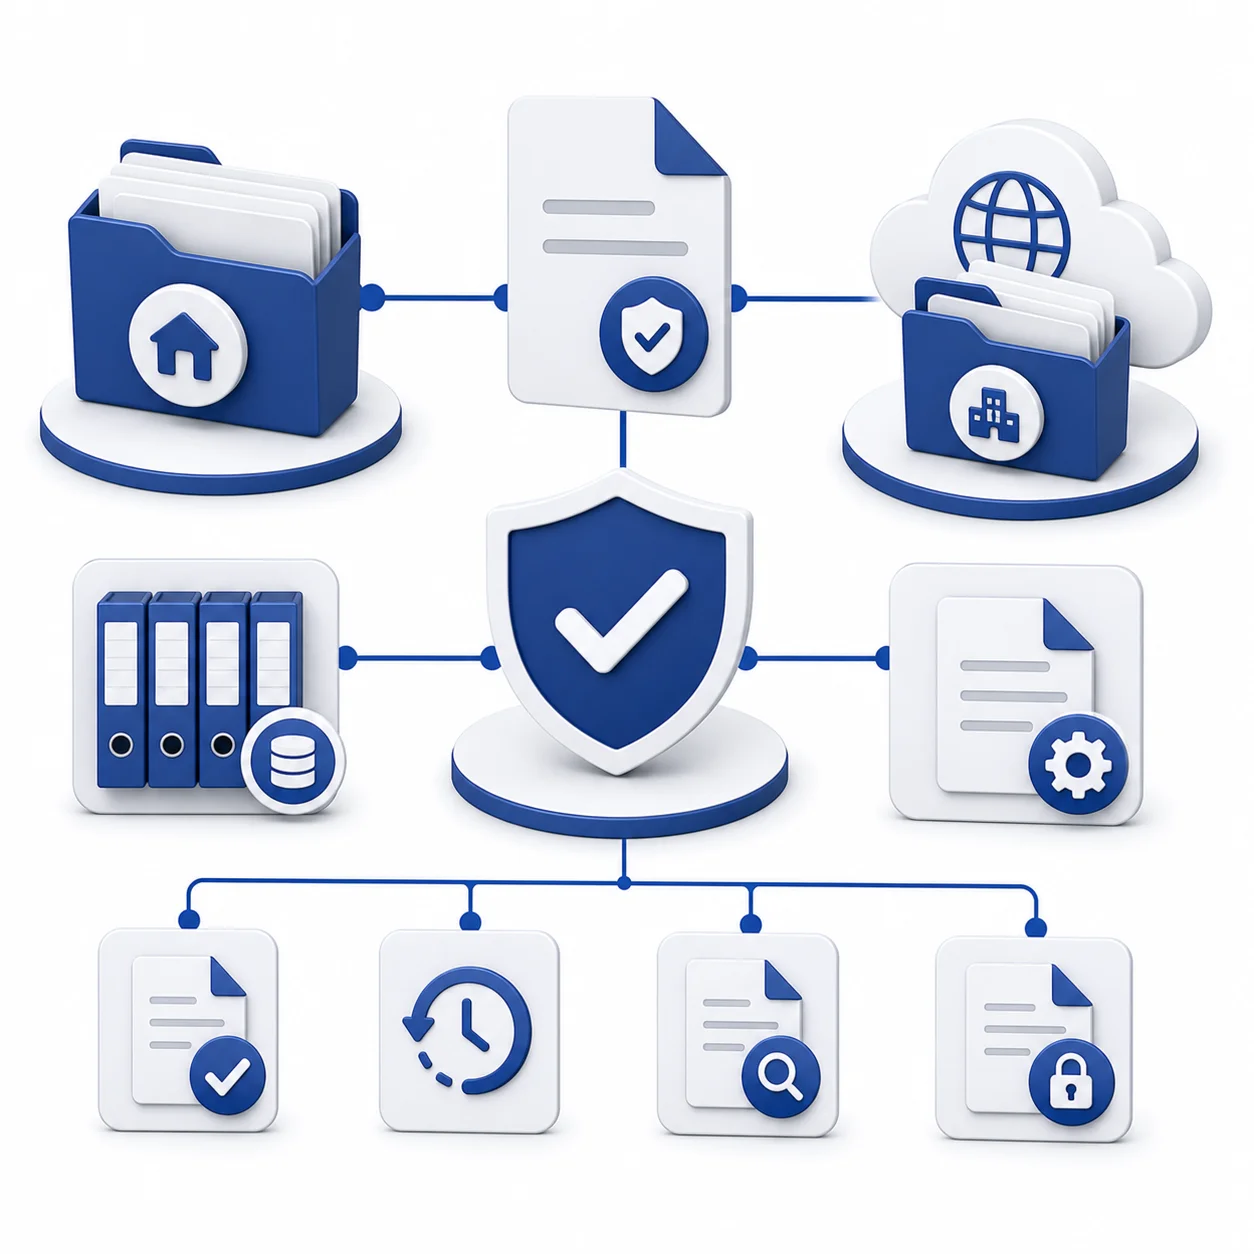
Internal document management, external document management with revision number control, revision date, format number as per industry standard ISO 9001, IATF 16949, or AS9100.

    Enter your contact details